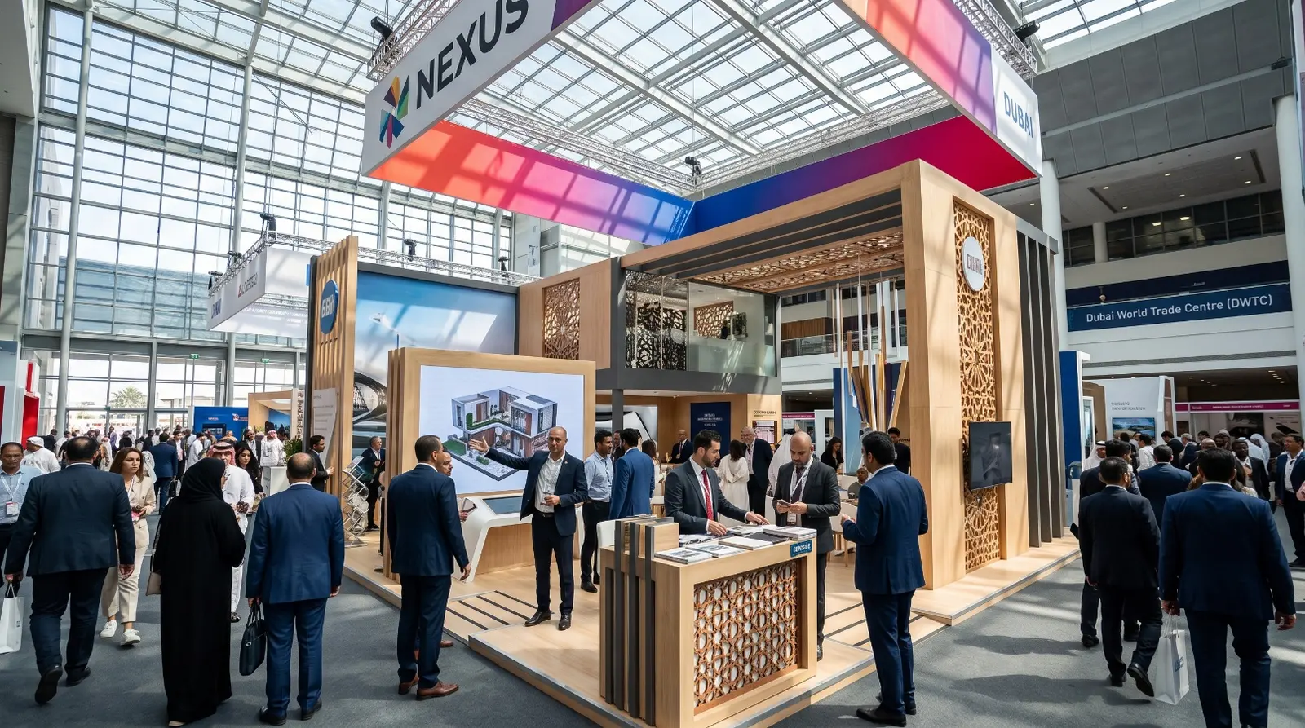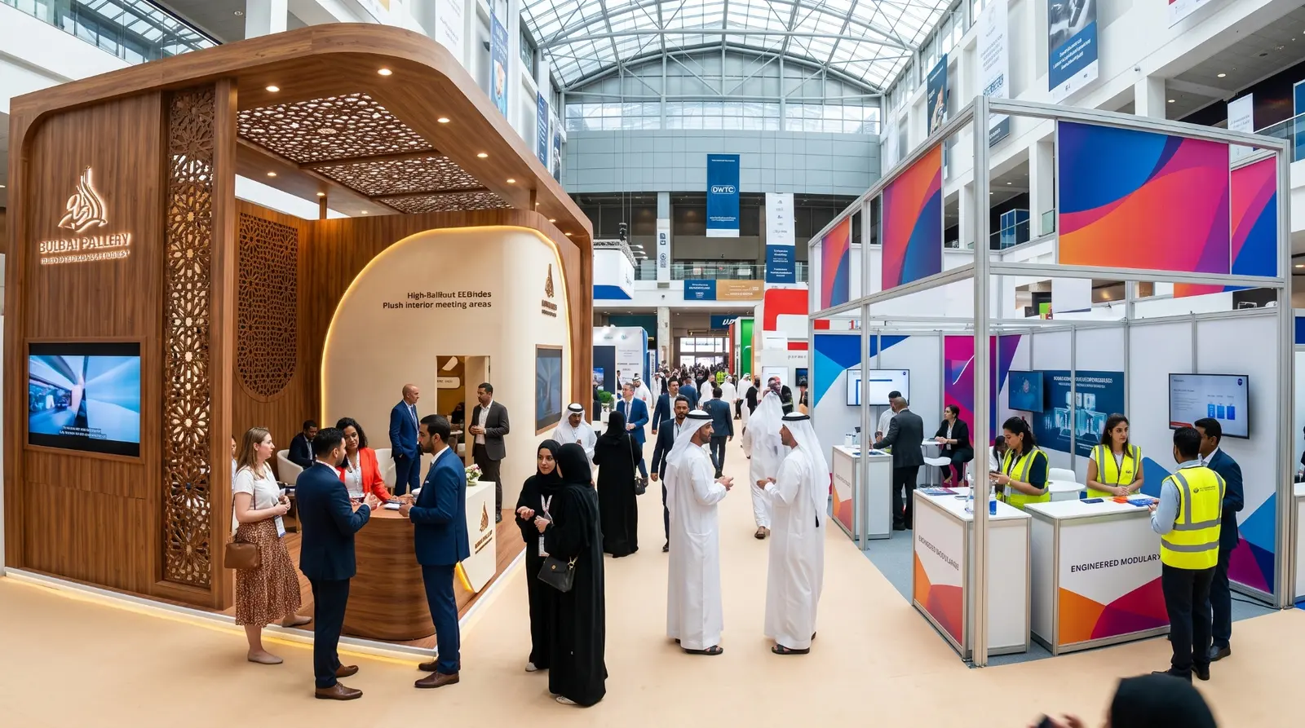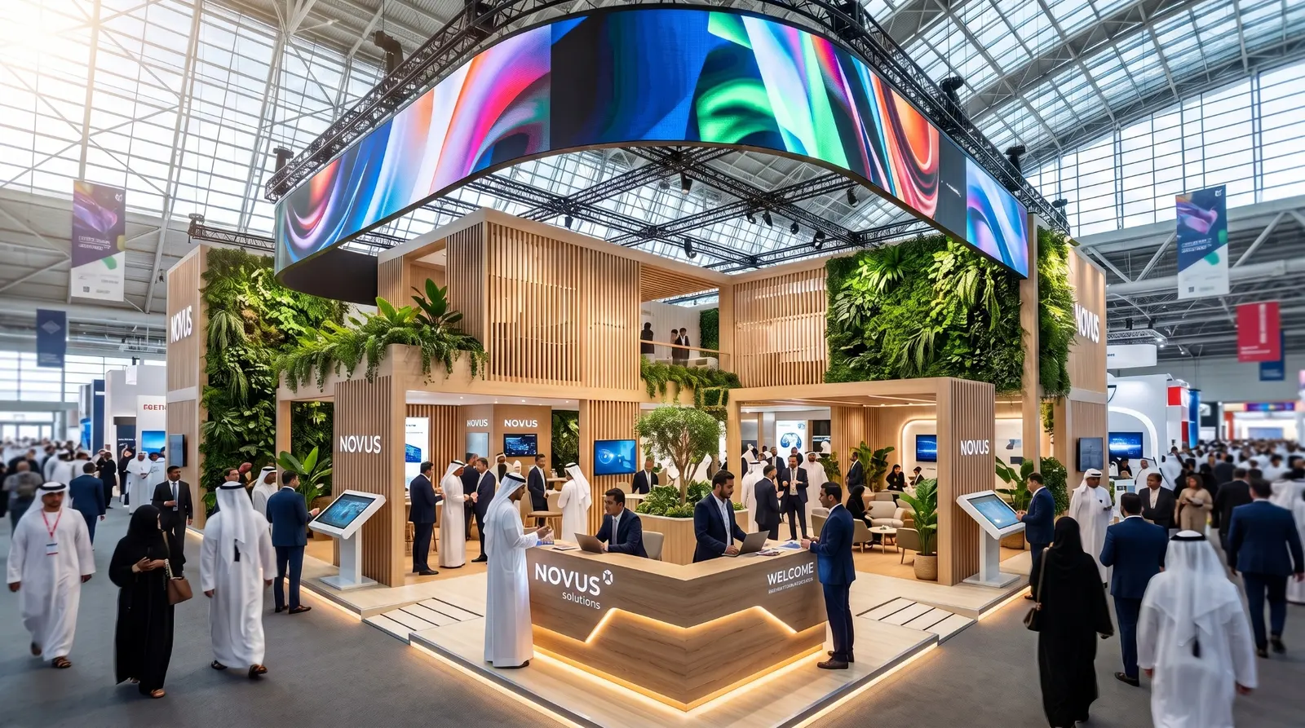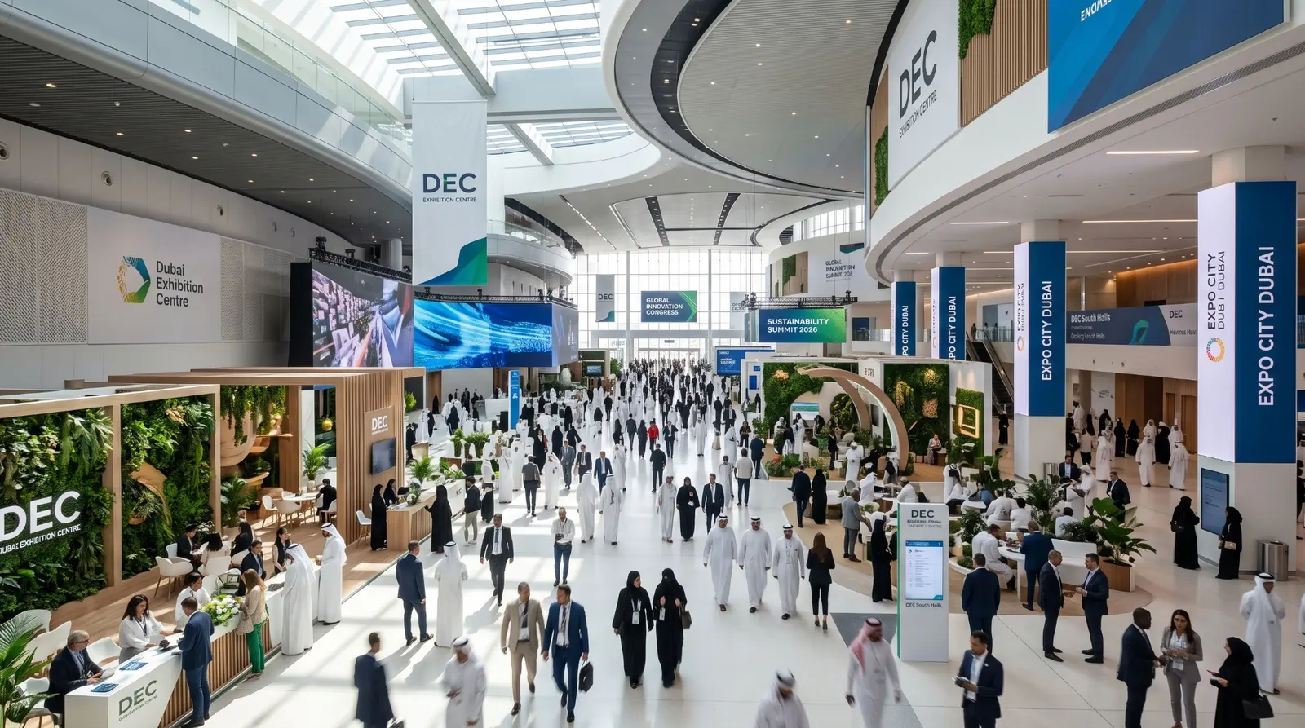
Exhibiting in the UAE is not for the faint of heart. Whether you are stepping onto the floor at the Dubai World Trade Centre (DWTC) or Abu Dhabi National Exhibition Centre (ADNEC), you are entering one of the most highly regulated and competitive event markets on the planet.
A successful exhibition stand is not just a beautiful 3D render; it is a complex architectural project built under extreme time pressure. A professional custom build typically requires a 4 to 6-week timeline from the initial brief to the final handover.
If you want to dominate the exhibition floor without the last-minute panic, here is the exact step-by-step roadmap you need to follow.
Step 1: The Strategic Brief and 3D Concept (Week 1)
Before any wood is cut, you need a blueprint engineered for ROI. The process begins with a detailed brief outlining your stand size, location, open sides, and primary goals (e.g., lead generation, product demonstrations, or private VIP meetings).
From there, your contractor’s design team will develop a conceptual layout and 3D visual renders. This design phase usually takes 5 to 7 working days. It is critical that this design factors in actual venue constraints from day one, rather than presenting a fantasy concept that cannot be legally built.
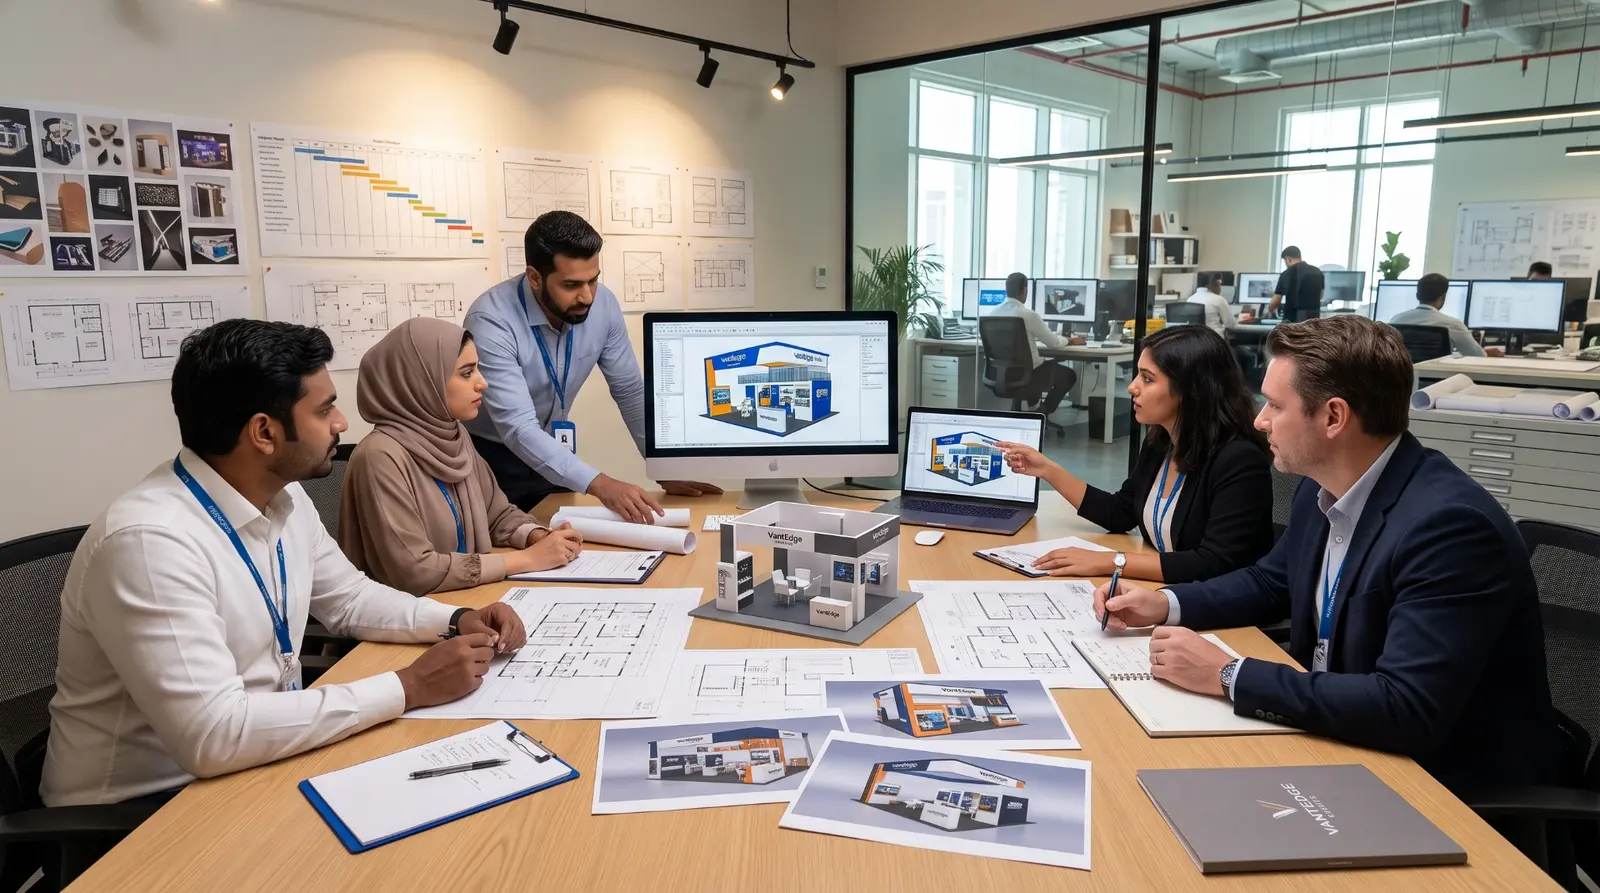
Step 2: Itemized Costing and Sign-Off (Week 2)
Once the 3D concept is approved, you must finalize the Bill of Quantities (BOQ). A professional contractor will provide an itemized quotation detailing the costs for joinery, printed graphics, audio-visual (AV) equipment, lighting, and necessary permits.
This is the moment to lock in your material specifications. Ensure you know exactly what paint finishes, flooring types, and structural materials are being used. Approving the quote quickly is essential to keep the project timeline on track.
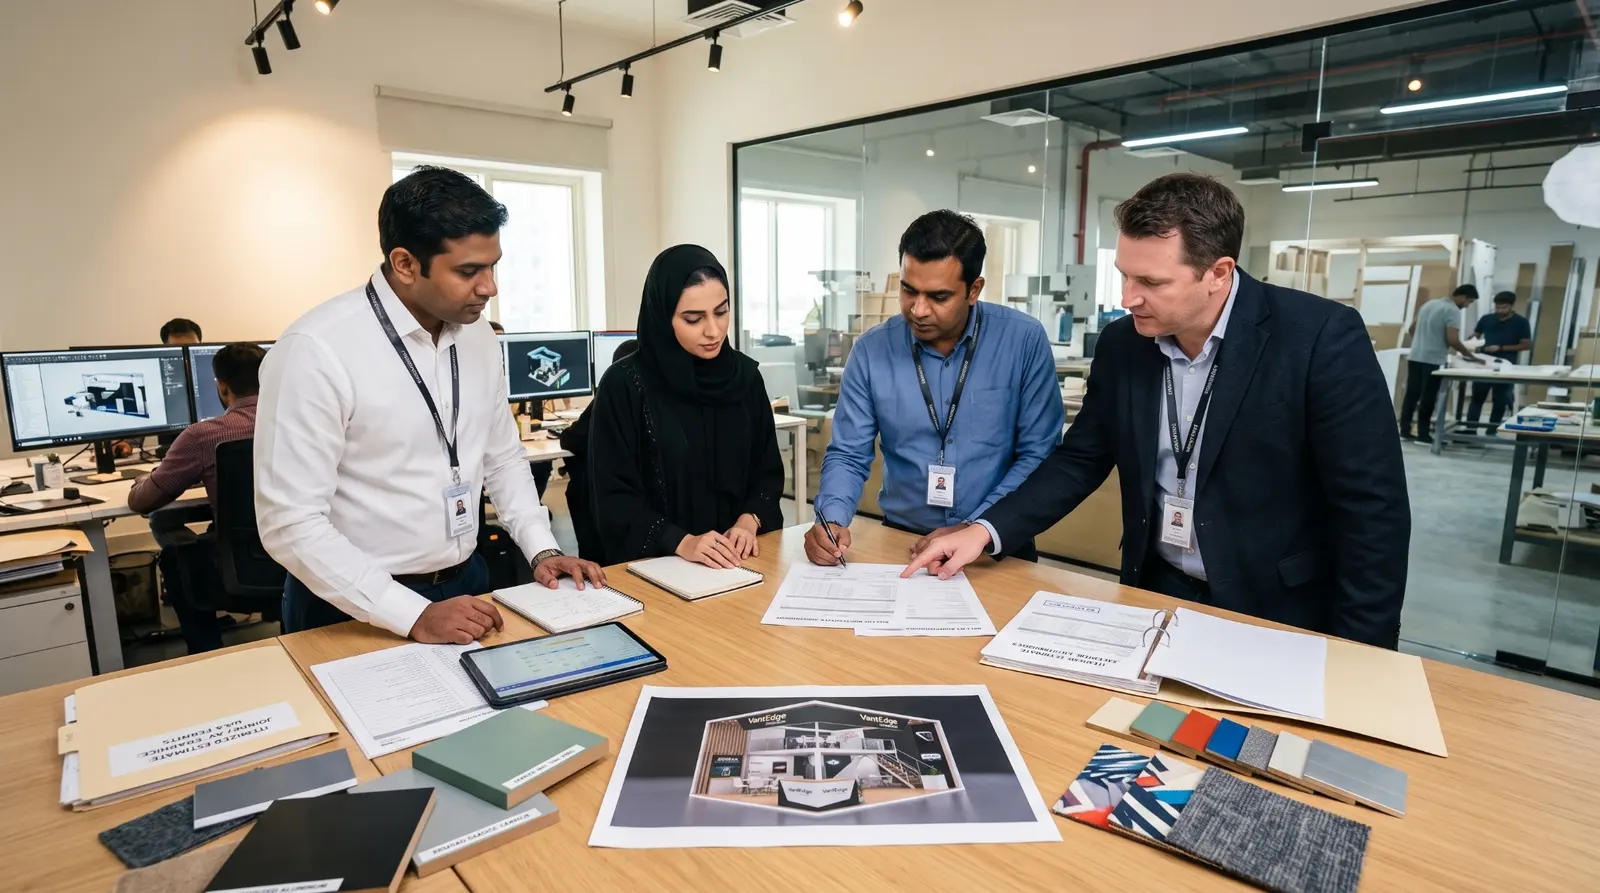
Step 3: Venue Approvals and Compliance (Weeks 2-3)
This is where amateur contractors fail. UAE venues enforce strict "Zero Tolerance" operational standards. Your contractor must submit detailed structural drawings, method statements, and risk assessments to the venue for technical approval.
- Height Limits: At DWTC, standard "Space Only" stands are capped at a height of 4 meters. Building up to 6 meters requires specialized engineering approvals and additional fees.
- Accessibility Rules: Any raised flooring platform that exceeds 12mm in height must legally include a dedicated, integrated wheelchair ramp.
- Sightlines: Venues often require that 50% of your aisle-facing walls remain structurally open or transparent to maintain visitor flow and visibility.
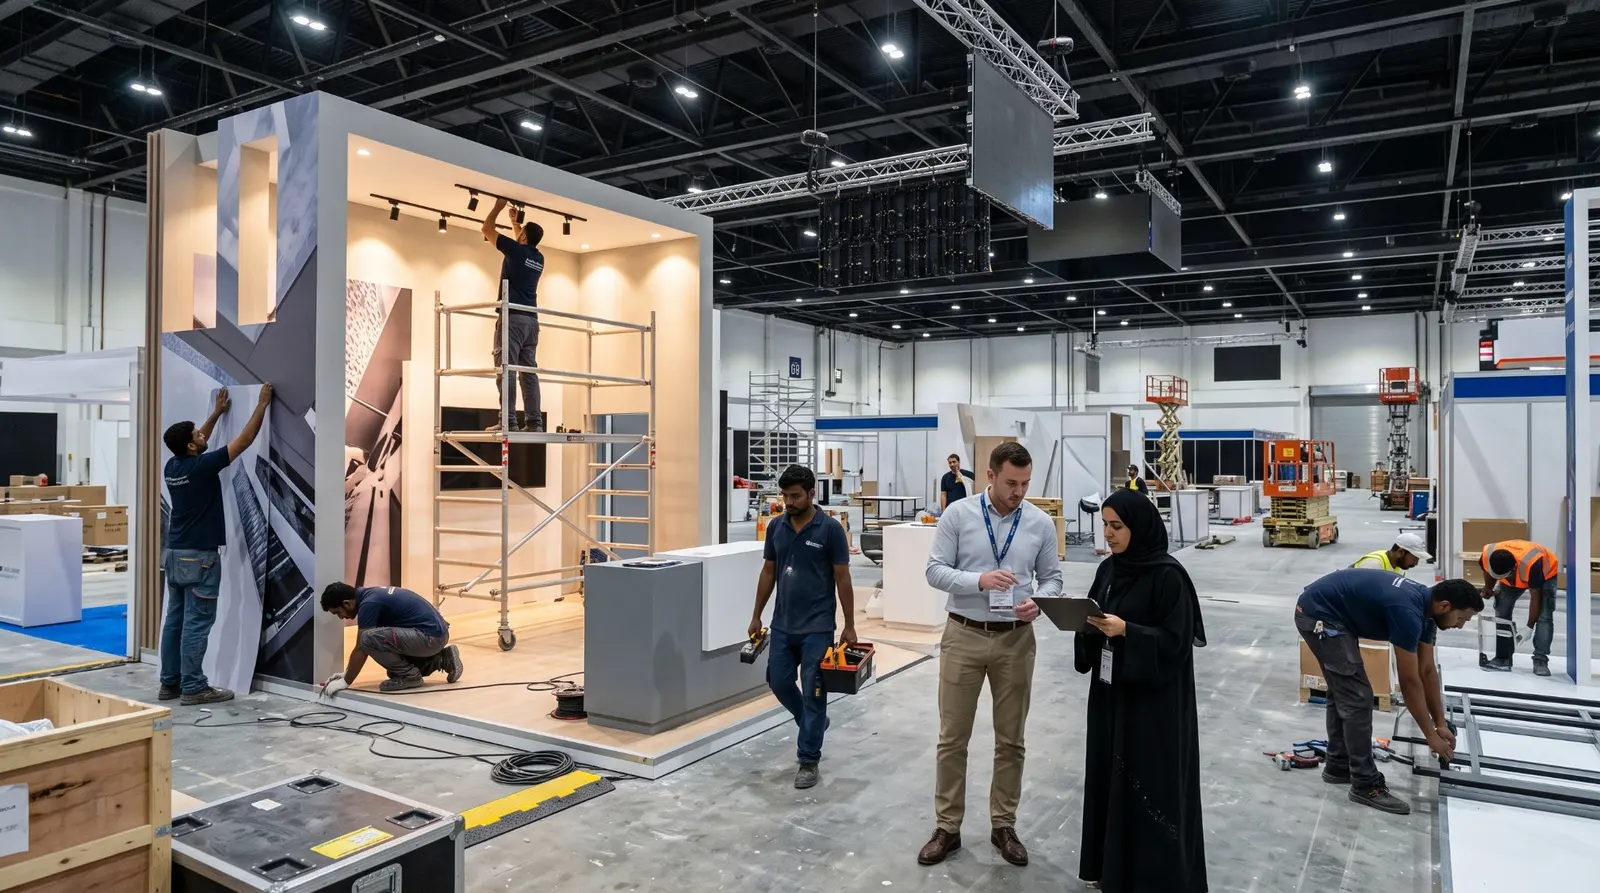
Step 4: In-House Fabrication and Pre-Assembly (Weeks 3-5)
With permits secured, the build begins. Joinery production, which includes CNC cutting, laminating, and spray-painting, takes approximately 10 to 14 working days.
The most crucial part of this phase is the "dry build." Elite contractors will pre-assemble the core structural components in their own workshop. This allows them to test seamless joins, check AV integrations, and ensure flawless graphics alignment before the stand ever reaches the exhibition hall.
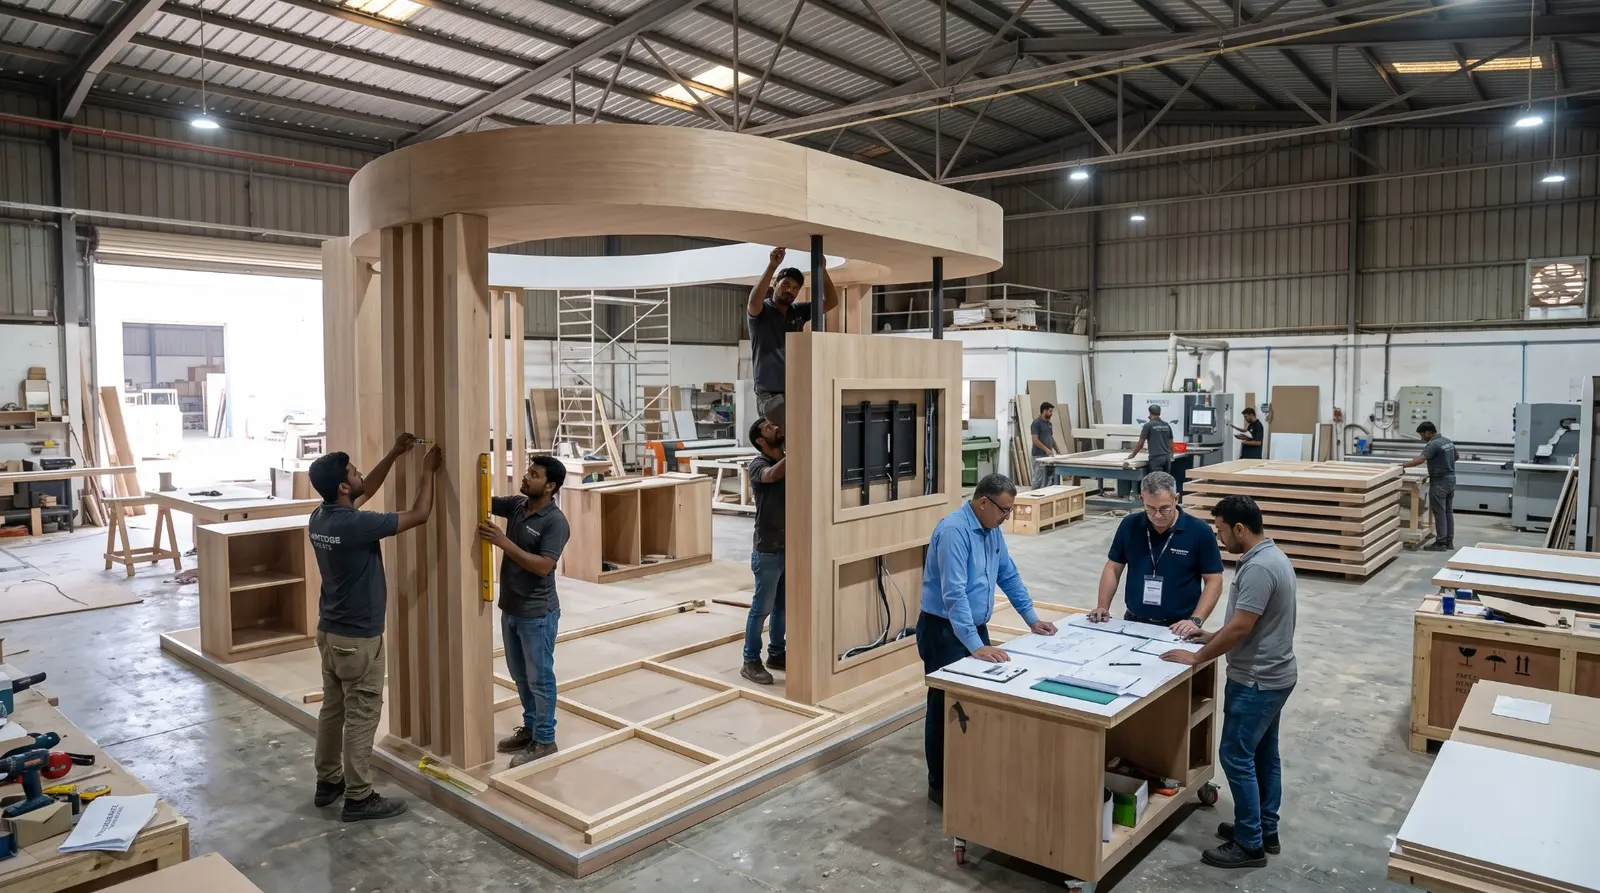
Step 5: The On-Site Sprint and Handover (Show Week)
Venues typically allocate a brutal 2 to 3-night window (often working overnight from 8 PM to 6 AM) to transform raw concrete into a premium architectural space.
Your contractor’s logistics team will manage the freight load-in, build the raised floor, erect the architectural walls, configure the electrical distribution, and apply the final graphics. A dedicated project manager must remain on-site to conduct a final quality walkthrough, ensuring the stand is handed over to your team in pristine condition before the doors officially open.
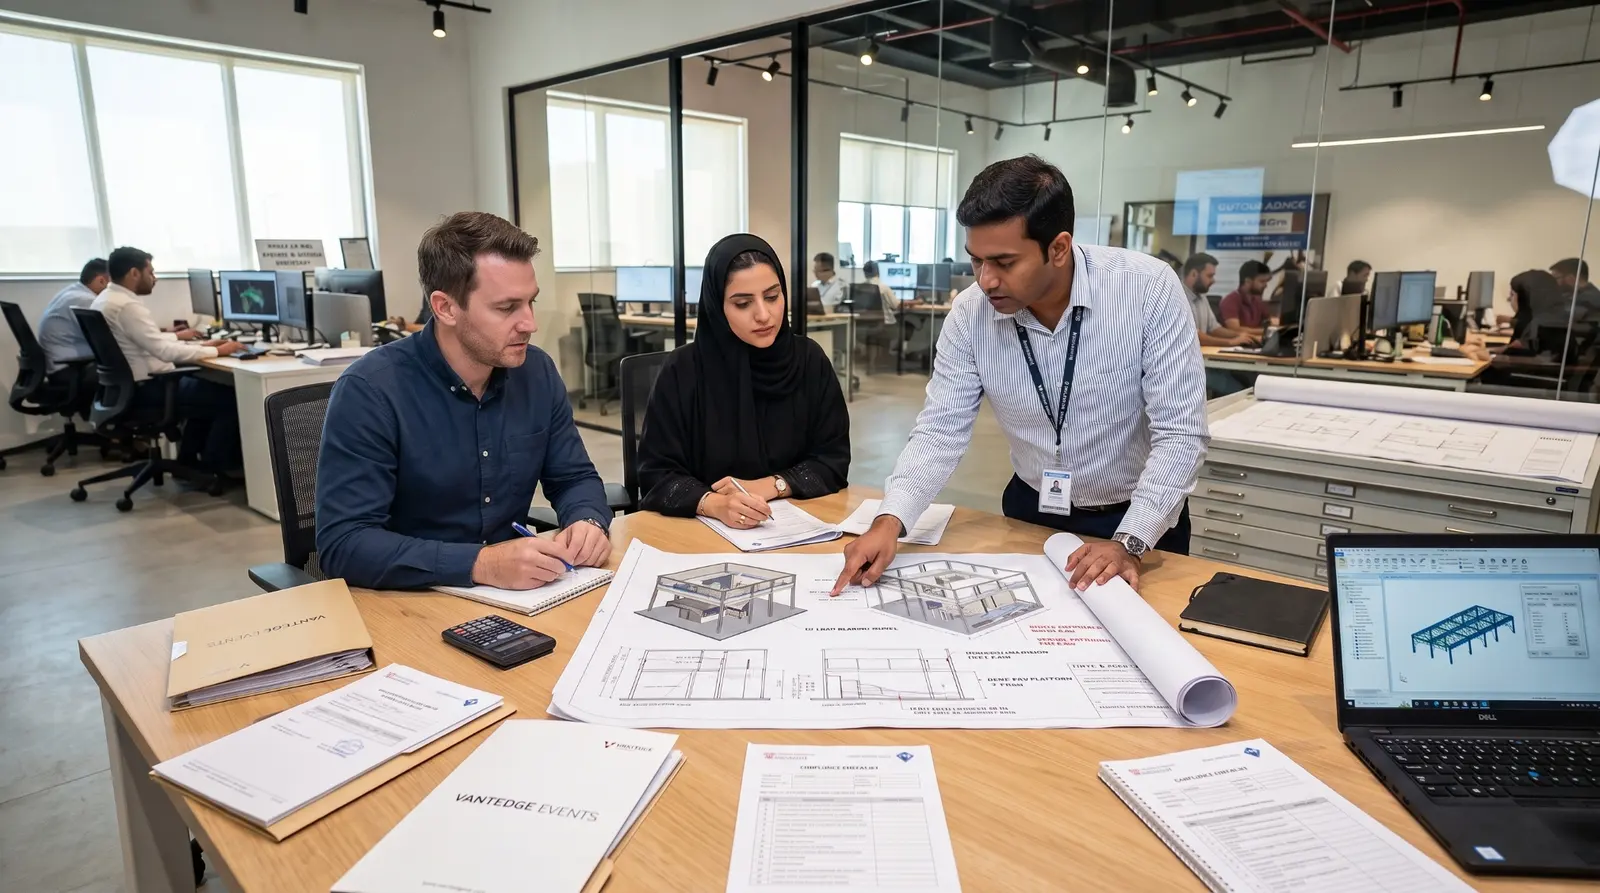
Ready to start building? The clock is ticking on the 2026 exhibition calendar. At VantEdge Events, we control every step of this timeline entirely in-house — from precision 3D modeling to workshop fabrication and strict venue compliance. Reach out to our team today to get your next UAE build on the schedule.
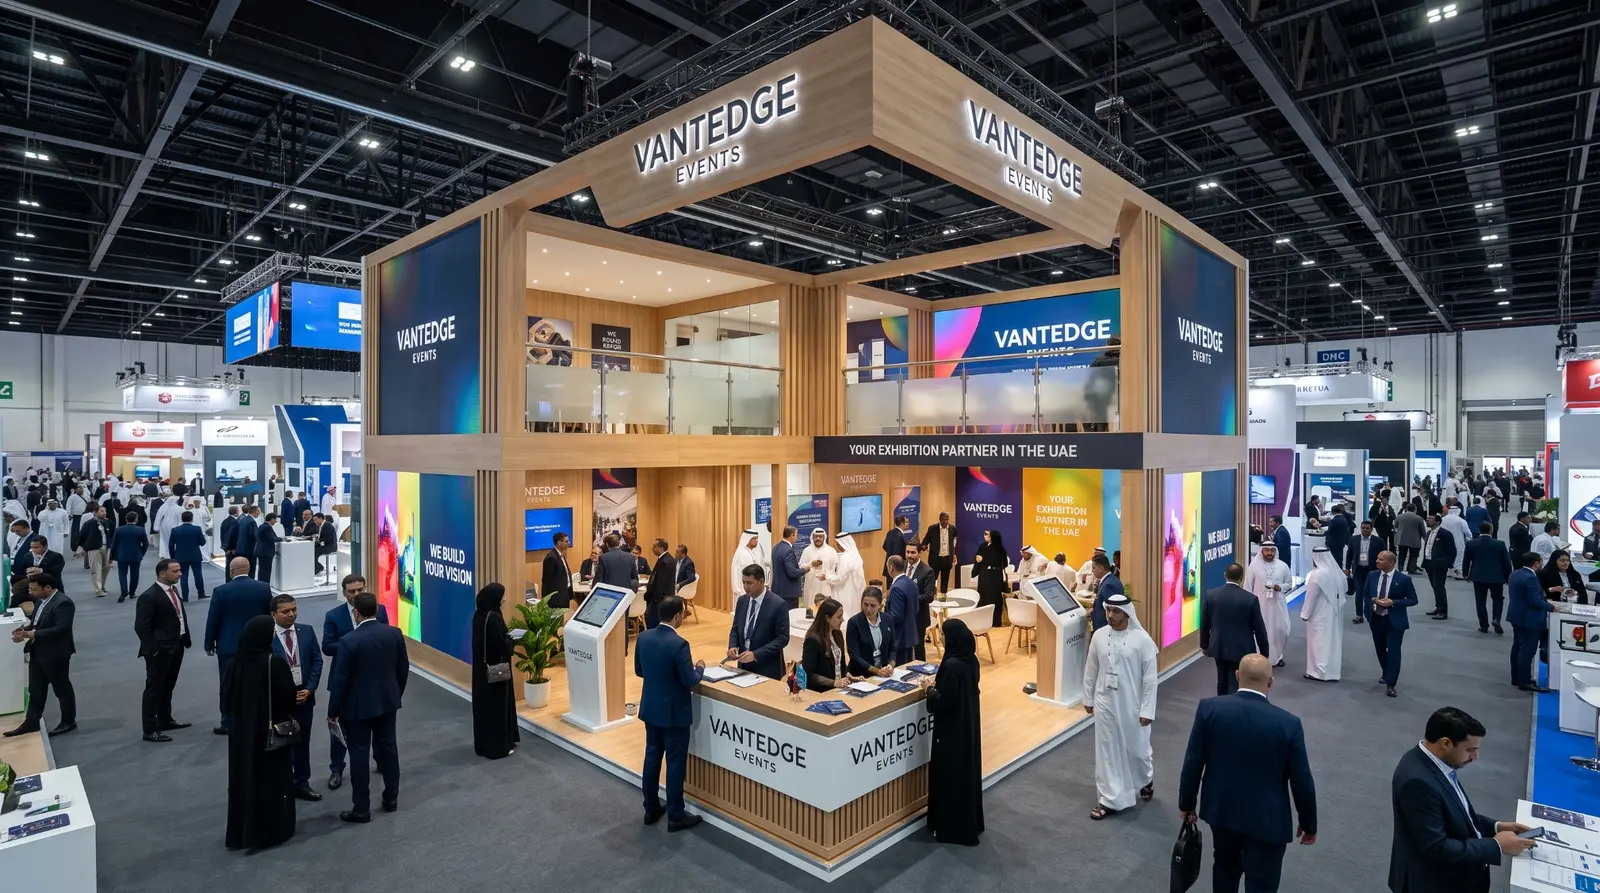
Planning your next exhibition stand?
Get a free 3D design consultation and a transparent, itemized quote from our in-house design and fabrication team.
Get a Free QuoteGet a Free Quote